




Identifying and Matching Traditional Cast Iron Guttering on Historic Buildings
[edit] Identifying and Matching Traditional Cast Iron Guttering on Historic Buildings
Cast iron guttering has been used on British buildings for well over a century. From Victorian terraces and Georgian townhouses to churches, country houses and traditional farm buildings, it remains an important feature of historic architecture.
While its primary purpose is to carry rainwater safely away from a building, traditional cast iron guttering can also contribute significantly to its appearance and character. The shape of the gutter, the detailing of the brackets and the design of the downpipes are often closely associated with the building's original construction.
When repairs or replacements become necessary, identifying the existing system correctly is therefore an important first step. What appears to be a straightforward gutter replacement can become more complicated when older profiles, unusual dimensions or discontinued fittings are involved.
[edit] Why matching existing cast iron guttering matters
Traditional cast iron rainwater systems were manufactured in numerous profiles and sizes, often by different regional foundries. Although many of these designs remain available today, the dimensions of older systems do not always correspond exactly with modern equivalents.
Two gutters may have the same nominal width but differ in depth, cross-sectional shape or joint arrangement. As a result, a replacement section that appears suitable on paper may not connect correctly to the existing installation.
There is also the architectural consideration. Replacing a decorative Victorian ogee gutter with a plain half round profile, for example, may change the appearance of the roofline, even if both systems can accommodate the required rainfall.
Historic England recommends that permanent replacement sections of historically significant rainwater goods should normally match the original material and profile. Retaining serviceable original components should also be considered before undertaking wholesale replacement.
[edit] Common traditional cast iron gutter profiles
Several traditional gutter profiles remain widely available, although their suitability depends on the building and the existing installation.
[edit] Plain Half Round
Plain Half Round is one of the most recognisable cast iron gutter profiles. It has a simple curved cross-section, without the decorative front detailing found on some other traditional systems.
Its relatively understated appearance makes it suitable for a wide variety of buildings, including cottages, traditional houses, outbuildings and larger historic properties.
[edit] Beaded Half Round
Beaded Half Round follows a similar rounded shape but incorporates a raised bead along the exposed edge.
This small detail can be difficult to identify from ground level, particularly when the gutter has been repainted several times. However, it makes a noticeable difference when viewed closely and should be considered when replacing individual sections or fittings.
[edit] Victorian Ogee
Victorian Ogee guttering has a more decorative profile, typically featuring a shaped front face and a flatter back.
It is commonly associated with traditional Victorian architecture, where the gutter itself can form part of the decorative detailing of the building.
Because ogee profiles are asymmetrical, their socket arrangements and some associated fittings require particular attention when matching an existing installation.
[edit] Moulded Ogee
Moulded guttering generally has a deeper, more substantial appearance, with a pronounced decorative front profile.
Unlike standard Half Round guttering, moulded profiles are commonly identified using both width and depth measurements, such as 100 × 75mm or 125 × 100mm.
Older moulded gutters can vary considerably between manufacturers, making accurate identification especially important.
[edit] How to identify an existing cast iron gutter
The most reliable approach is to assess the gutter's profile, dimensions and connections together rather than relying on any single measurement.
[edit] 1. Identify the cross-sectional shape
The shape of the gutter is usually the most useful starting point.
An exposed end, stop end or loose section can reveal details that are difficult to distinguish when viewing the installation from below.
Look for a simple rounded bowl, a raised bead along the front edge, an ogee-shaped face or a deeper moulded section.
Where safe access is available, photographs taken directly towards the end of the gutter can be useful when comparing the existing profile with current manufacturers' drawings.
[edit] 2. Record the dimensions
Both the overall width and depth of the gutter should be measured.
The length of existing sections, position of outlets, downpipe diameter and dimensions of any associated fittings should also be recorded.
Nominal sizes alone should not be treated as proof of compatibility. A 125mm Plain Half Round gutter, for example, is not necessarily interchangeable with a 125mm Beaded Half Round or Victorian Ogee section.
[edit] 3. Examine the joints and sockets
Traditional cast iron gutters generally use mechanically fastened joints, but socket arrangements and sealing details can vary.
When replacing part of an existing run, the position, orientation and dimensions of these joints must be checked.
A matching gutter profile is of little use if its socket arrangement prevents it from connecting properly to the remaining sections.
[edit] 4. Look for manufacturer markings
Some cast iron rainwater goods have manufacturer names, casting numbers or other identifying marks.
These may be found on the gutter itself, on hopper heads, downpipe sockets or associated fittings.
Such markings can help establish the original manufacturer or pattern. However, the absence of a recognisable name does not mean the system cannot be identified.
[edit] Assessing the condition before replacement
Not every damaged cast iron gutter requires complete replacement.
Common problems include leaking joints, deteriorating paintwork, localised corrosion, damaged brackets and blockages caused by leaves or debris.
Where the casting remains structurally sound, cleaning, repainting or resealing joints may be sufficient to restore its performance.
Historic England emphasises regular inspection and maintenance as the first response to problems with traditional rainwater systems. Replacement or alteration should be considered where repairs cannot adequately address the defects or the system no longer meets the building's drainage requirements.
If replacement is necessary, the condition of adjacent sections should be assessed. Installing a new gutter alongside heavily corroded or poorly supported existing components may leave the underlying problem unresolved.
[edit] Matching brackets, outlets and downpipes
The gutter itself is only one part of a traditional rainwater system.
Brackets, outlets, hopper heads, downpipes and fixing arrangements all affect how the system performs.
Cast iron is a relatively heavy material, and brackets must be suitable for supporting the gutter and the loads imposed during service. The spacing, condition and fixing method of existing supports should therefore be assessed rather than assuming they can automatically be reused.
Outlets also require attention. Their position and size need to suit the existing downpipe arrangement and the drainage requirements of the roof.
Where original cast iron downpipes are being retained, it is important to confirm that new outlets, bends and connections will fit the existing pipework.
The use of compatible fixings and fittings is particularly important where different metals are present, as inappropriate combinations can introduce a risk of galvanic corrosion.
[edit] Considerations for listed buildings and conservation projects
Cast iron rainwater goods can form part of a historic building's architectural significance.
Decorative hopper heads, unusual gutter profiles and original castings may provide evidence of a building's age or previous alterations. Some hopper heads even incorporate dates or inscriptions.
For listed buildings, proposed alterations should be considered in the context of the building's significance. Listed building consent or other approvals may be required, depending on the work involved.
Where replacement is unavoidable, recording the original arrangement before removing components can provide valuable information for future conservation work.
There may also be cases where the existing rainwater system needs greater drainage capacity. Any proposed changes should balance the functional requirements of the roof against their effect on the building's appearance and historic fabric.
An increase in gutter or downpipe size should not automatically be regarded as the best solution. Additional outlets, improved maintenance or changes elsewhere in the drainage system may offer alternatives.
[edit] What if the original gutter profile is no longer available?
Occasionally, an existing cast iron gutter cannot be matched directly to a current standard profile.
This is particularly common where older foundries produced their own moulds or where a building contains non-standard decorative rainwater goods.
Possible approaches include repairing and retaining the original section, locating compatible reclaimed components or commissioning specialist replacement castings.
Where modern equivalents are being considered, dimensions and joint compatibility should be checked against manufacturer drawings or physical samples before materials are ordered.
For historically important buildings, the closest visual match is not always the most appropriate option. The conservation significance of the original material and detailing should also inform the decision.
[edit] Conclusion
Matching traditional cast iron guttering involves more than identifying its approximate size.
The cross-sectional profile, joint arrangement, brackets, outlets and architectural detailing all need to be considered, particularly when repairing older buildings.
A careful survey before replacement can prevent incompatible components being specified, reduce unnecessary work and help preserve the character of the original rainwater system.
Where existing cast iron components remain serviceable, repair and continued maintenance may be preferable to replacement. Where new materials are required, selecting compatible products that respect the original installation is an important part of protecting the building over the longer term.
[edit] Related articles on Designing Buildings
- Rain gutter
- Cast iron
- Care for your church and church property
- Conservation of Architectural Ironwork
- When does cost outweigh conservation?
- Understanding vernacular architecture
- Lowestoft's heritage action zones
- Conservation wiki
[edit] References and further reading
IHBC NewsBlog
IHBC sponsors Gardens Trust event 23-4 Sept 2026

'Learning from the Past, Shaping the Future’ takes place in Milton Keynes
Renovations to Frank Lloyd Wright's Fallingwater complete

World Heritage Preserved project opens house for tours again
Shakespeare Birthplace Trust places Hall's Croft on HAR Register
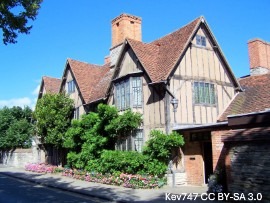
Stratford-upon-Avon home of Shakespeare's daughter is 'At Risk'
Lady Grange’s House repaired on St Kilda

National Trust for Scotland repairs stone cleit with link to famous island resident
Griff Rhys Jones on BBC Radio 4 Today programme

The Victorian Society’s President unveiled its latest Top Ten Endangered Buildings 2026.
Need a MATE? Book your place now.

IHBC offers free webinars on applying for IHBC accreditation (Full & Associate).
UK Stained Glass Repository finds windows new homes
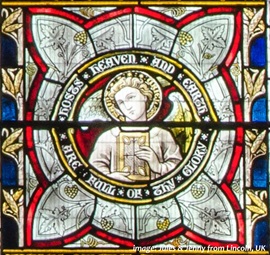
How are stained glass windows are rescued, stored and repurposed?
APPGEBE report sets high aims for quality
'Government must not sacrifice quality in drive to build 1.5m homes'
New measures protect Historic Shipwrecks from heritage crime

Underwater cultural heritage benefits from new HE guidance
How could the City of London skyline look in 6 years' time?

Visualisation shows approved planning applications as completed buildings
National Trust for Scotland calls for VAT cuts

Heritage neglect is encouraged by current policies
IHBC's 'Context' Issue 186 features Industrial Heritage
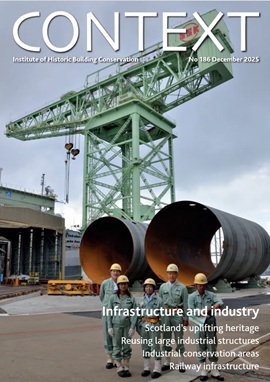
IHBC's members' journal reports on the challenges of conserving infrastructure
Book now for IHBC Annual School 2026

IHBC Annual School is taking place 18-20 June 2026 in Newcastle
RICHeS Research Infrastructure offers ‘Full Access Fund Call’

RICHeS offers a ‘Help’ webinar on 11 March
Latest IHBC Issue of Context features Roofing
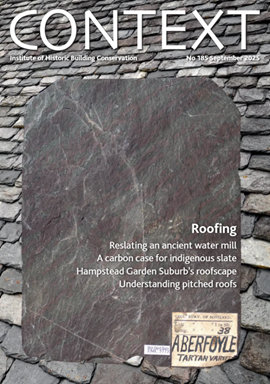
Articles range from slate to pitched roofs, and carbon impact to solar generation to roofscapes
Three reasons not to demolish Edinburgh’s Argyle House

Should 'Edinburgh's ugliest building' be saved?
IHBC’s 2025 Parliamentary Briefing...from Crafts in Crisis to Rubbish Retrofit

IHBC launches research-led ‘5 Commitments to Help Heritage Skills in Conservation’
How RDSAP 10.2 impacts EPC assessments in traditional buildings

Energy performance certificates (EPCs) tell us how energy efficient our buildings are, but the way these certificates are generated has changed.